

We design retail experiences that drive foot traffic.
A retail specialist,
not a generalist
with a retail page.
Most stores are drawn. Very few are designed around how a customer actually moves, what they see first, and what makes them walk one aisle further.
YOI Design is a Kuala Lumpur design studio working exclusively on spaces that have to earn their rent. We take retail projects from customer-journey strategy through to stamped construction drawings and rollout packages — the same team across the whole arc, so intent survives contact with the site.
That means we are as comfortable arguing about where the impulse category sits relative to the till as we are detailing a 2,600 mm LED band ring so the contractor can actually build it. Both decisions change the number at the end of the month.
flagship delivered
construction set
in Asia & Europe
Every store is an argument about behaviour.
The flagship that had to teach a whole format how to behave
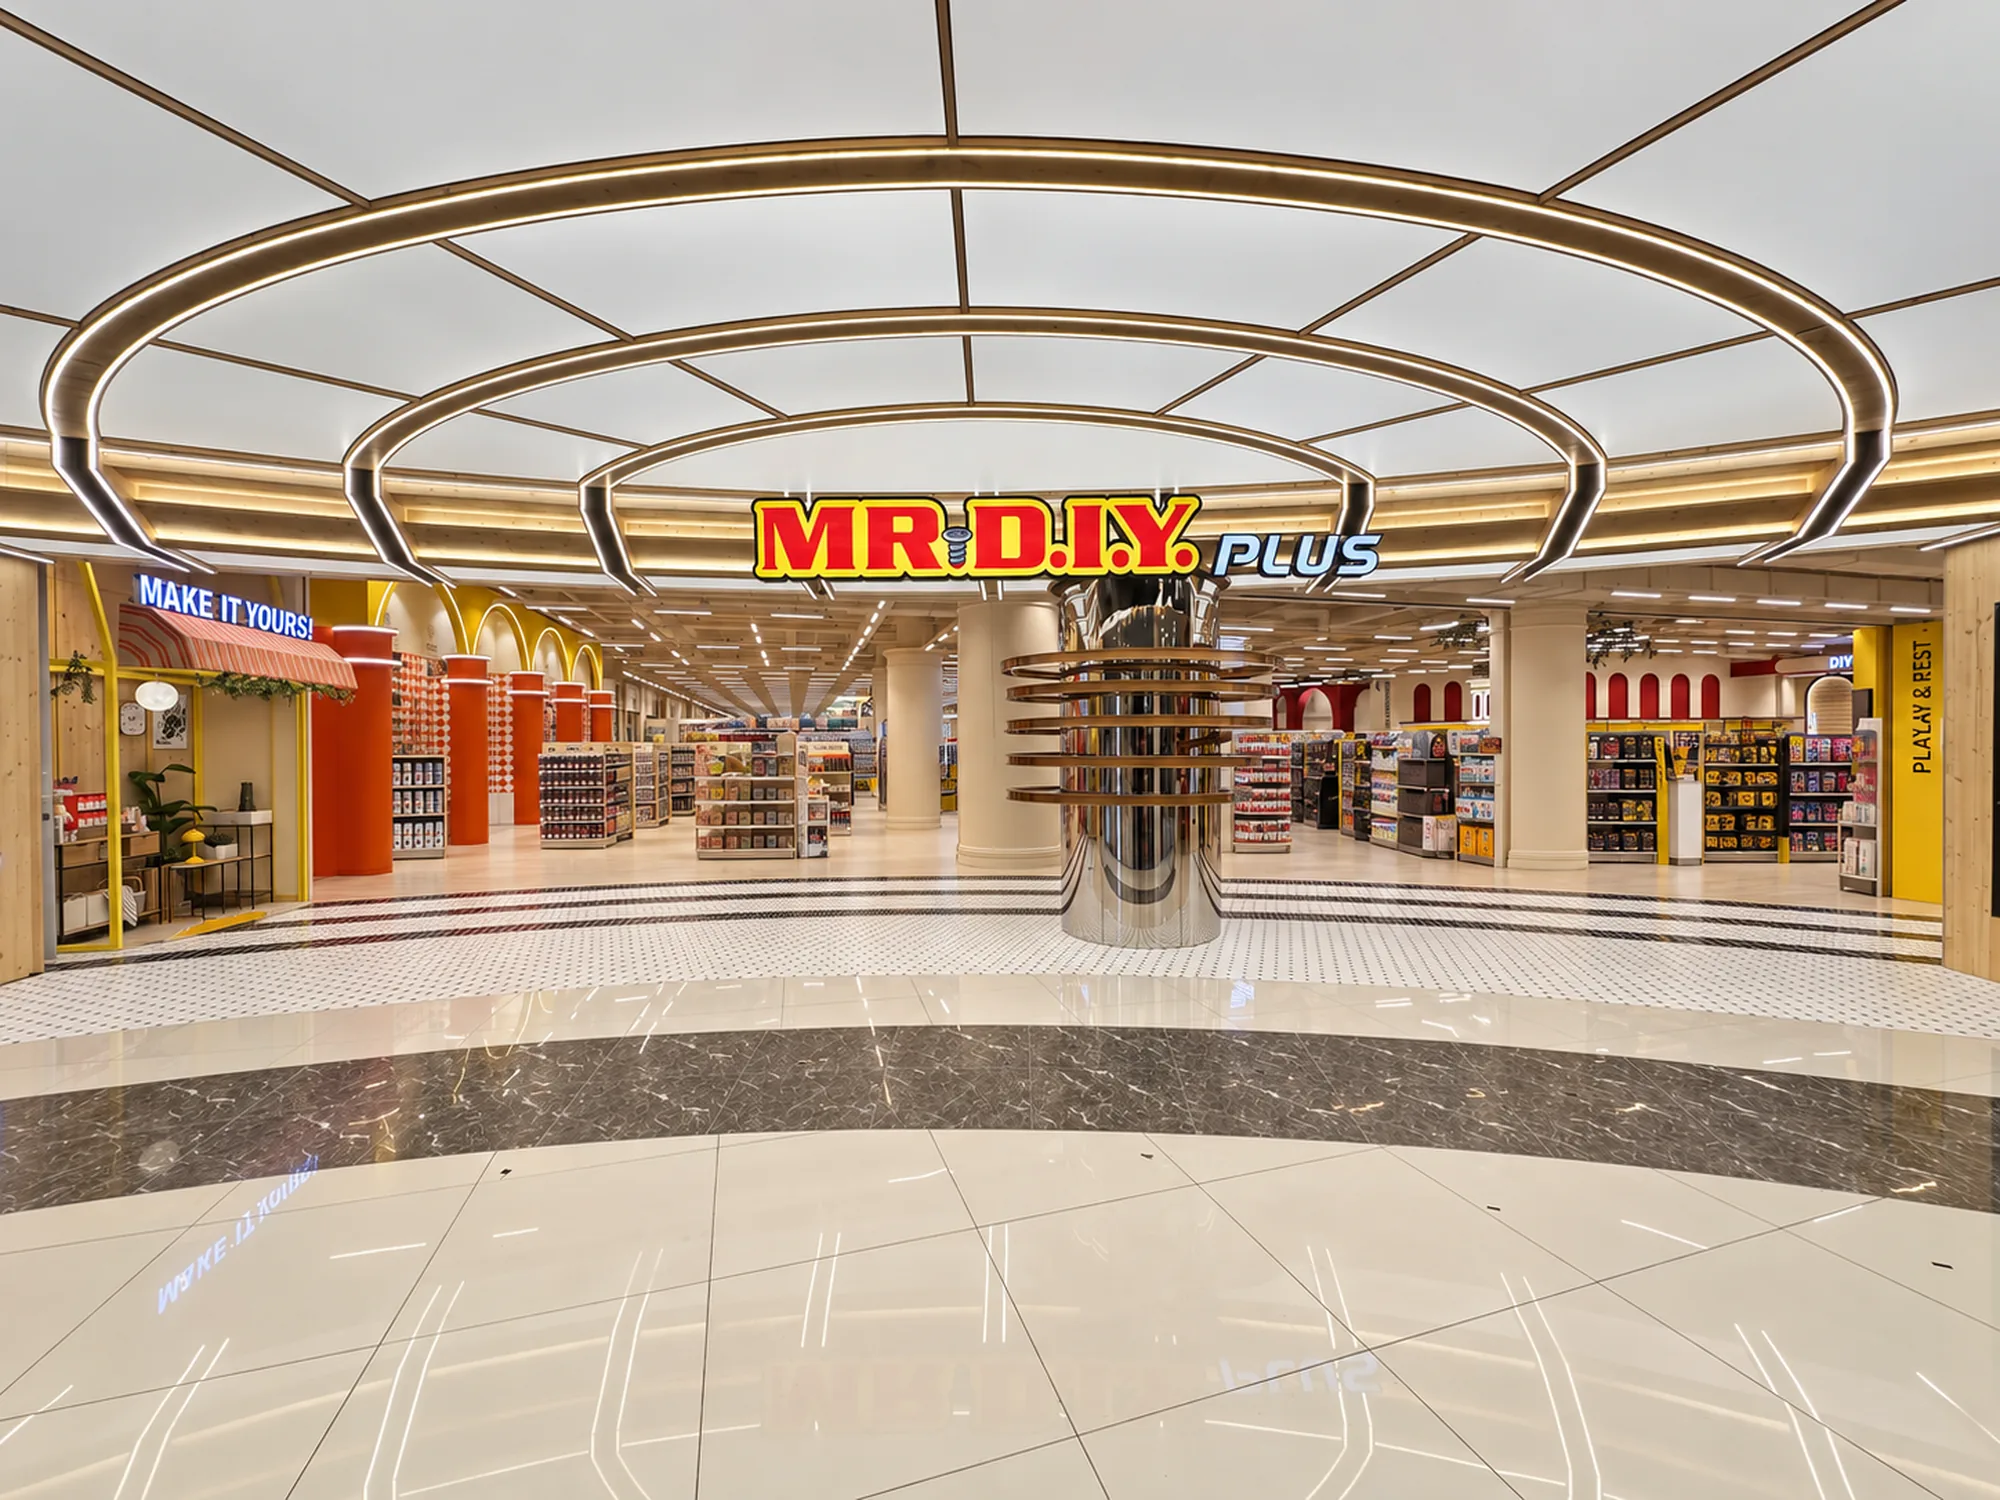
A 30,000 sq ft flagship carrying six sub-brands under one roof — and a 130-drawing construction set written so it could be repeated.

Landmarks for a store you can get lost in
Ceiling features used as wayfinding, so a wide floor plate reads as a sequence of rooms.

Value retail without the warehouse feeling
Bulkheads, colour coding and a lit ceiling plane that lifts a low slab.
A bedding showroom that sells by touch
European joinery language, warm layered light, and product you are invited to handle.
From drawing to doorway.
Anyone can render a store. The difference shows up on site — whether the thing that gets built is the thing that was designed. Drag to compare our shopfront construction drawing against the finished flagship.


Four capabilities, one team.
Most studios hand you off between phases. We don't — the people who set the strategy are the people who sign the drawings.
Retail Strategy
- Customer journey mapping
- Brand positioning in space
- Store concept & format definition
- Adjacency & category planning
Retail Design
- Store planning & circulation
- Shopfront & facade
- Visual merchandising systems
- Lighting & material strategy
Technical Delivery
- Design development
- Construction drawings
- Value engineering
- Rollout & refurbishment packages
Visualisation
- Photorealistic rendering
- Animation & walkthrough
- Fixture & display prototyping
- Tender presentation sets
Eight stages. No hand-offs.
Research
Trade area, competitor set, existing store data, customer observation. We visit the site and watch how people already move.
Strategy
Format definition, category adjacency, journey sequence and the commercial targets the design has to hit.
Concept
Spatial idea, material and lighting philosophy, key moments. Tested against the display-ratio model before anything is drawn.
Design Development
Store plan, RCP, elevations, fixture families and finishes resolved to a buildable standard.
Technical Drawings
Full construction set — details, schedules, M&E coordination, signage and a drawing register the site team can actually navigate.
Tender
Bills of quantity, contractor briefing, tender review and value engineering that protects the design intent.
Construction
Site inspection, shop-drawing review, mock-up sign-off, snagging.
Store Opening
Merchandising handover, as-built records and a post-opening review that feeds the next store in the programme.
What we learn, we publish.
Notes and measured findings from our own projects — not repackaged industry reports.
The one number we set before drawing anything
Why display density has to be agreed before the first plan is drawn — and why the way it is measured decides whether the number means anything at all.
Read the perspective →Why most retail stores fail before a customer walks in
Six decisions that are made too early, usually by the wrong person, and are almost impossible to undo once the lease is signed.
Read the essay →How lighting changes buying behaviour
Vertical illuminance, contrast ratio and colour temperature — what we specify, where we spend, and what we have stopped doing.
Read the note →Let's build your next retail experience.
Tell us the market, the store count and the timeline. We'll come back with a point of view — not a capability deck.